
THE HUNWICK BARN PROJECT
Bespoke Bedroom Storage Designed for an Awkward Lofted Barn
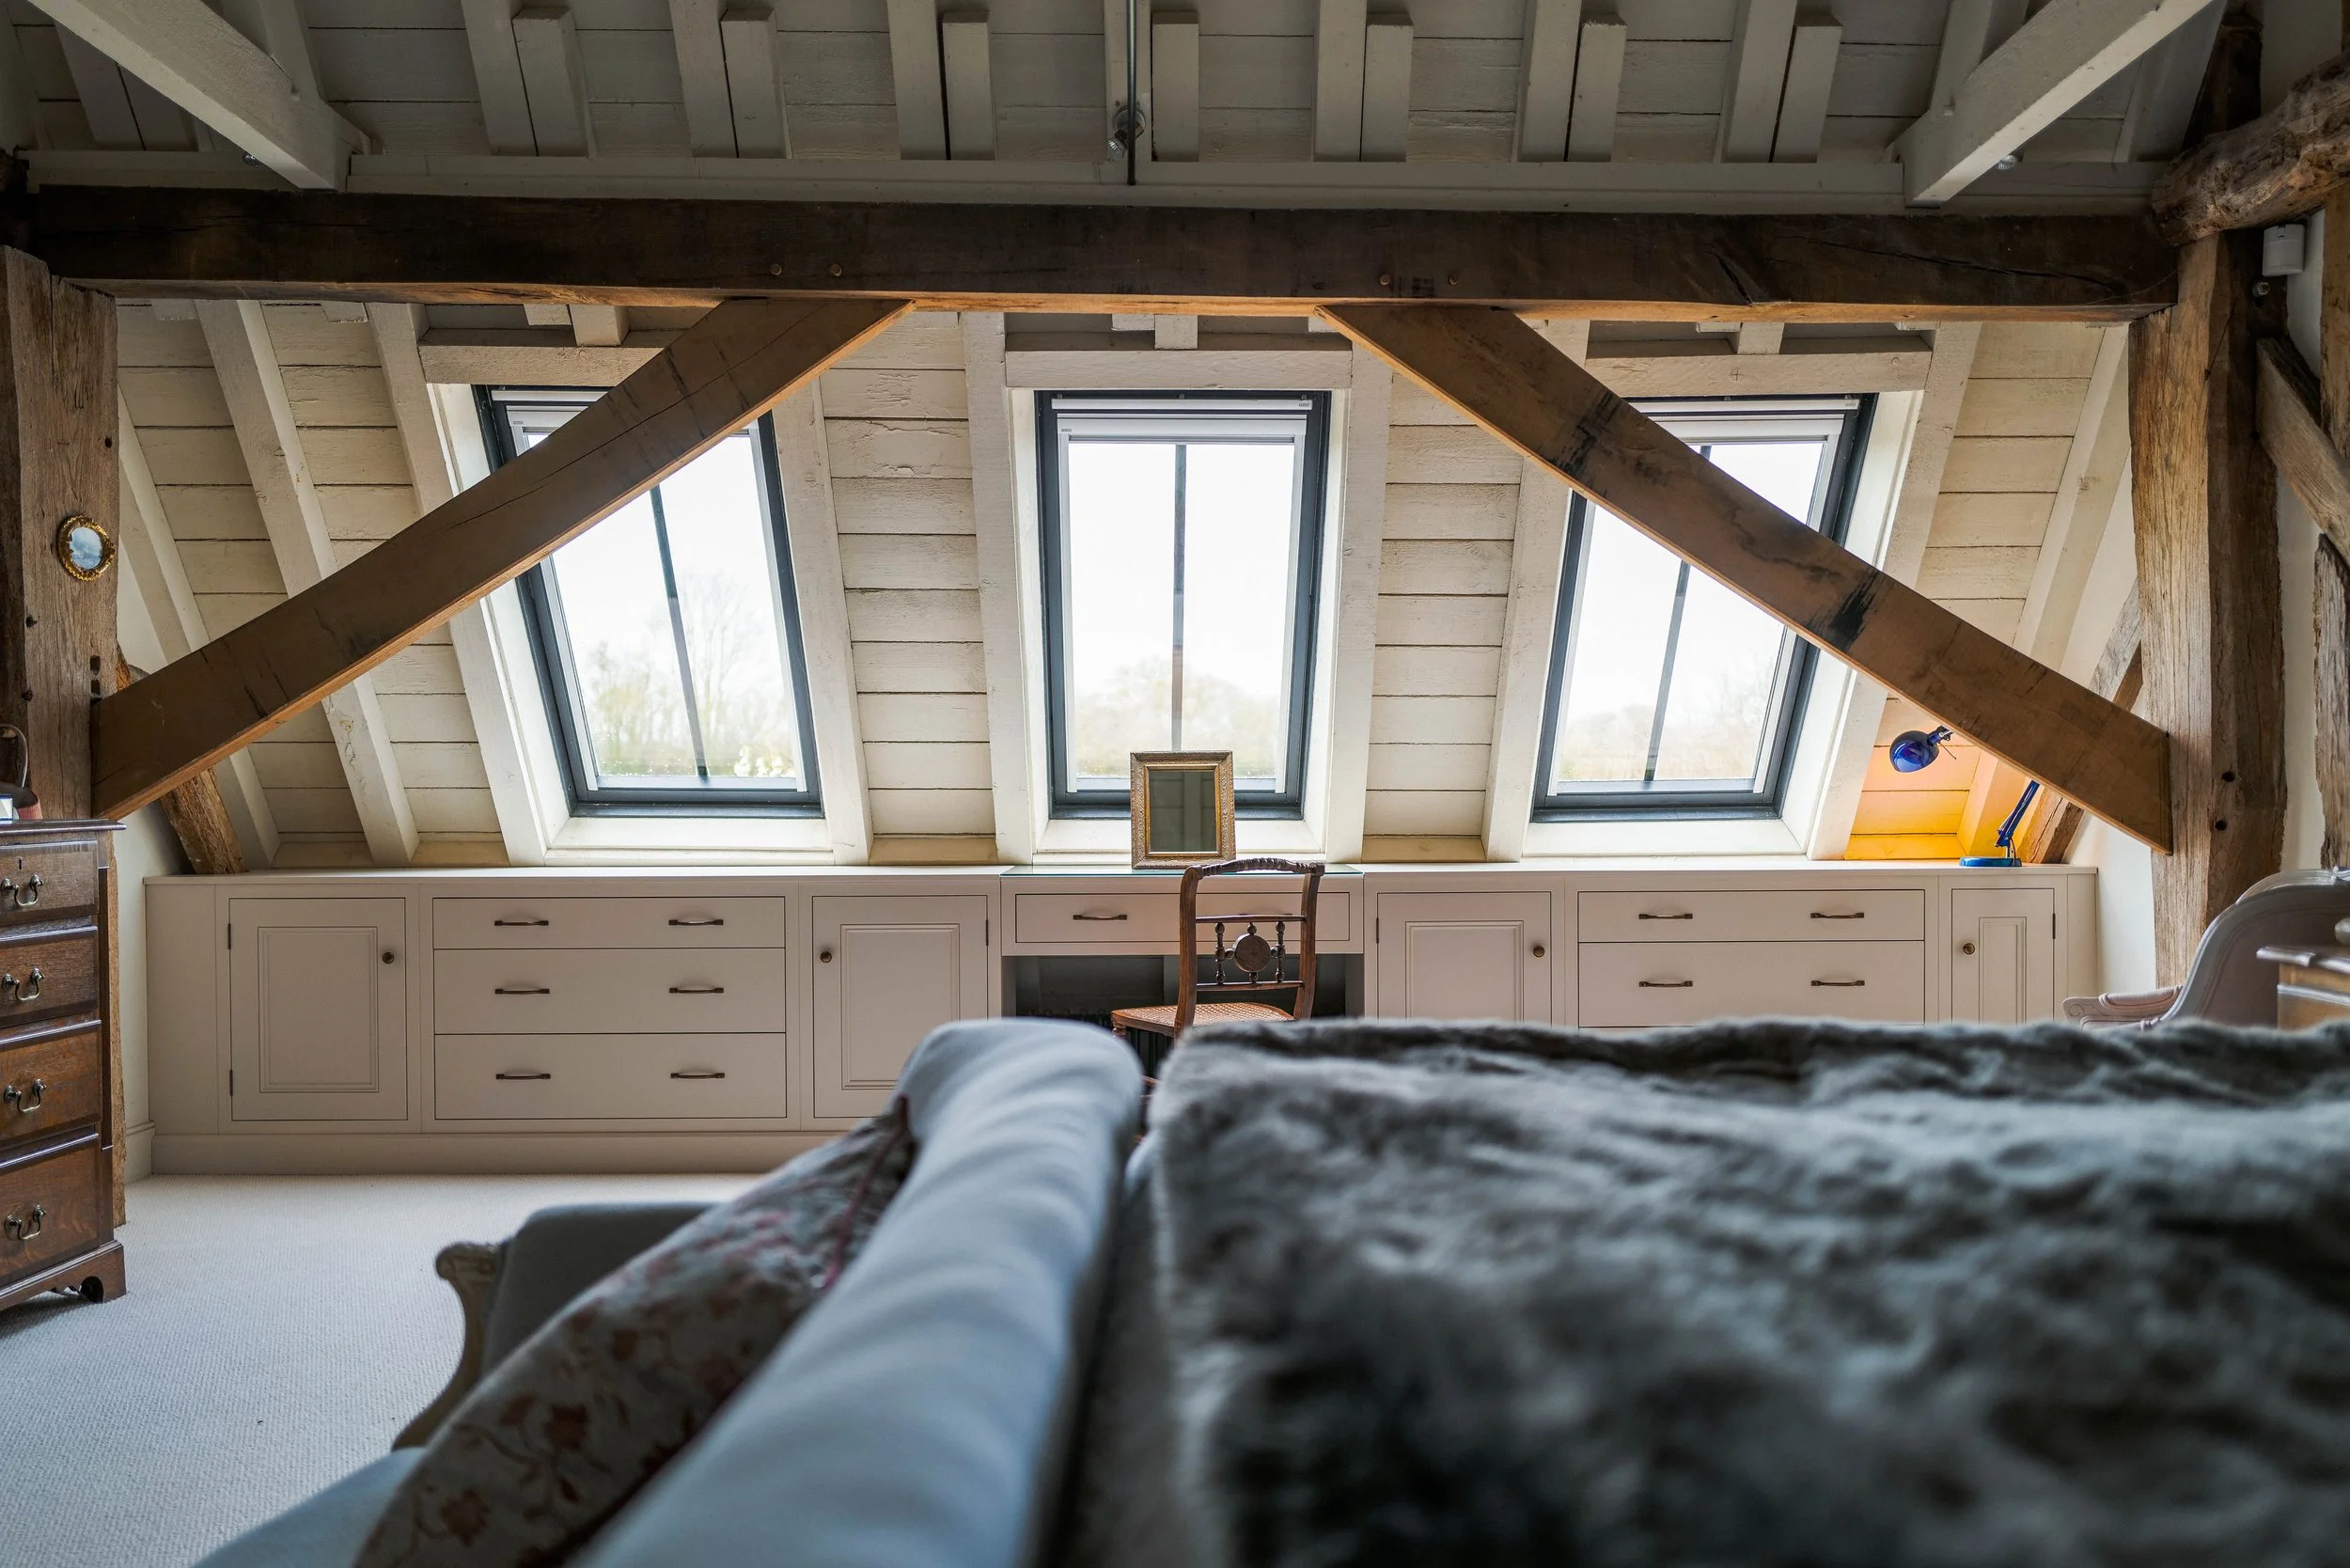
Creating effective storage in a lofted bedroom can be challenging, particularly where sloping ceilings and awkward angles limit the available space. For the Hunwick Barn project, the brief from Fiona was to maximise storage while maintaining a classic, elegant feel throughout the bedroom.
-
Bespoke Bedroom Storage for a Challenging Space
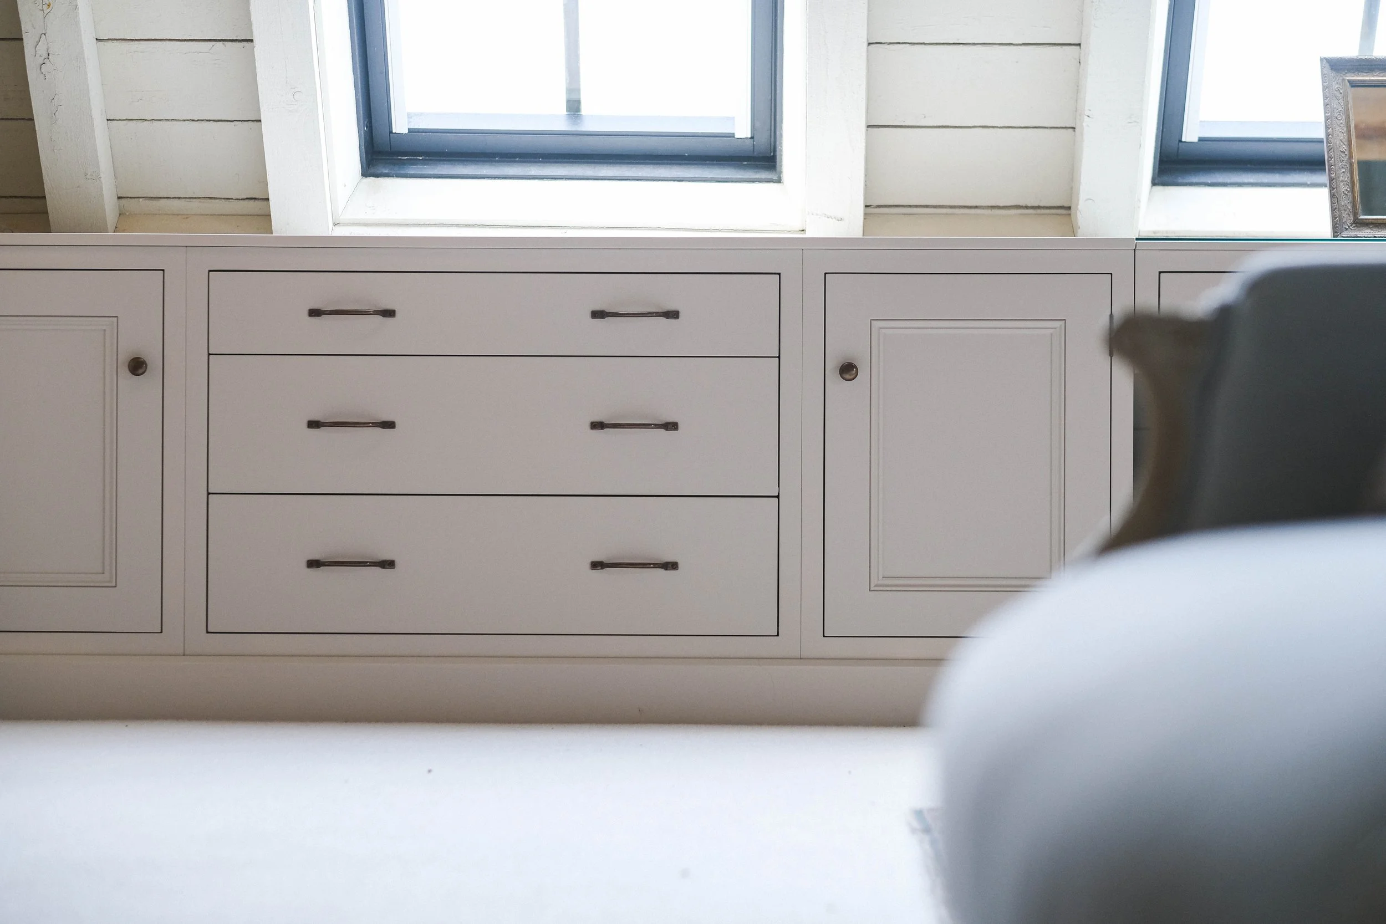
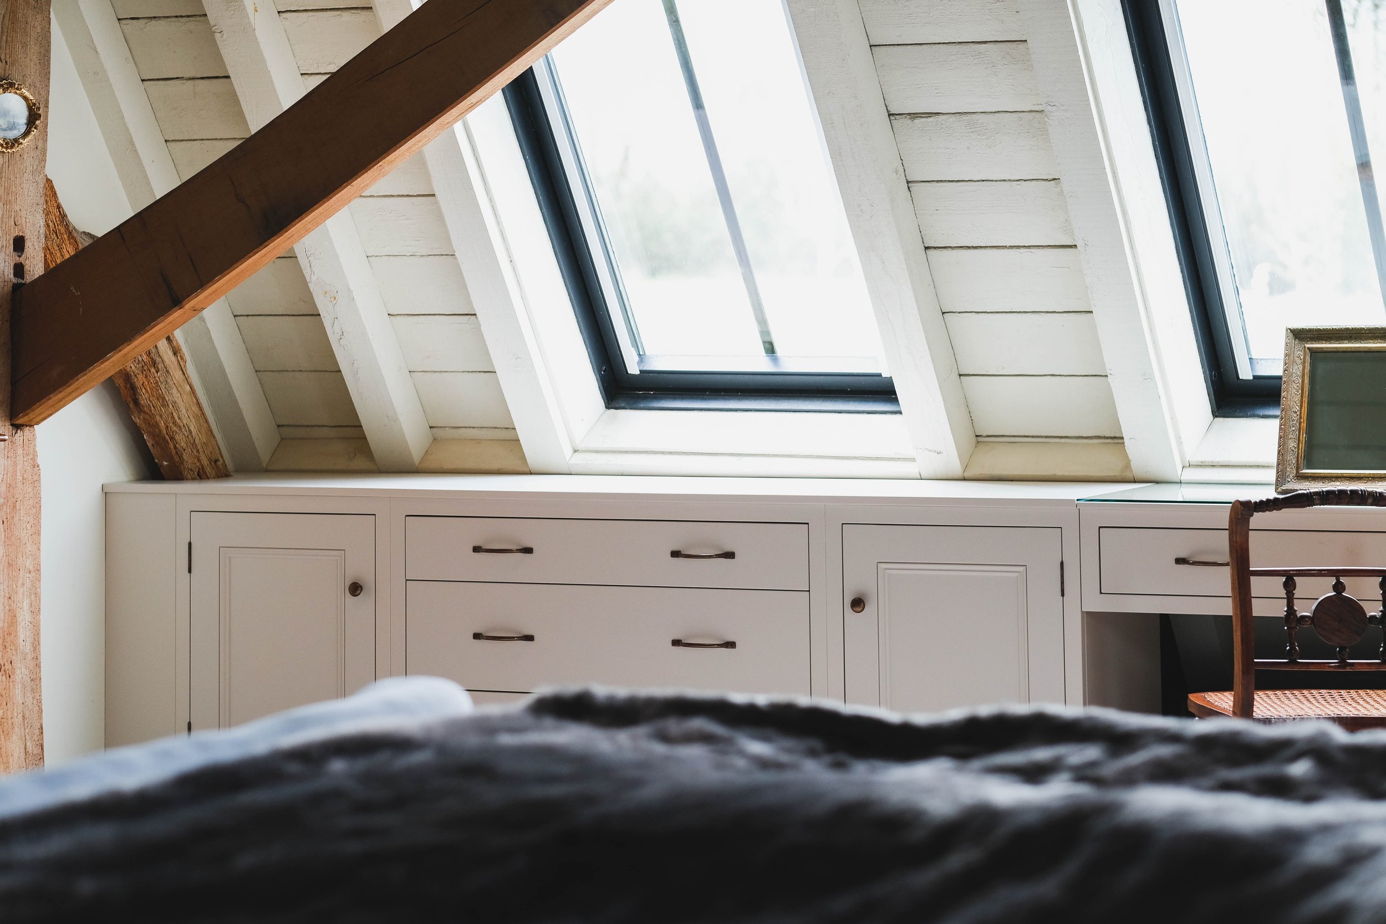
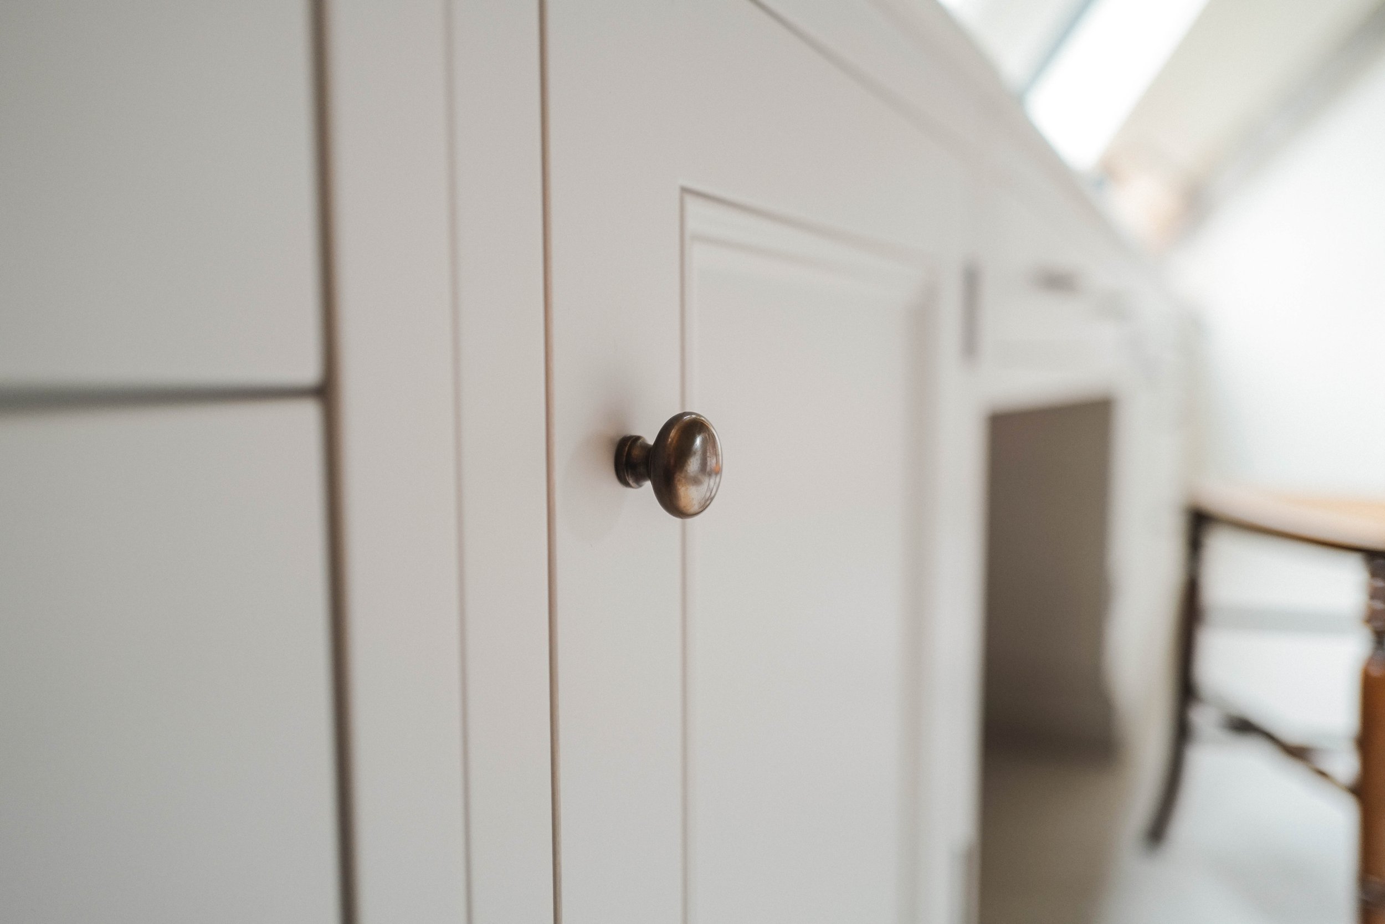
We designed and made a series of bespoke bedroom storage cabinets specifically around the architecture of the timber barn. Rather than trying to work against the sloping roofline, the cabinetry was carefully designed to follow it, making use of every available section of wall.
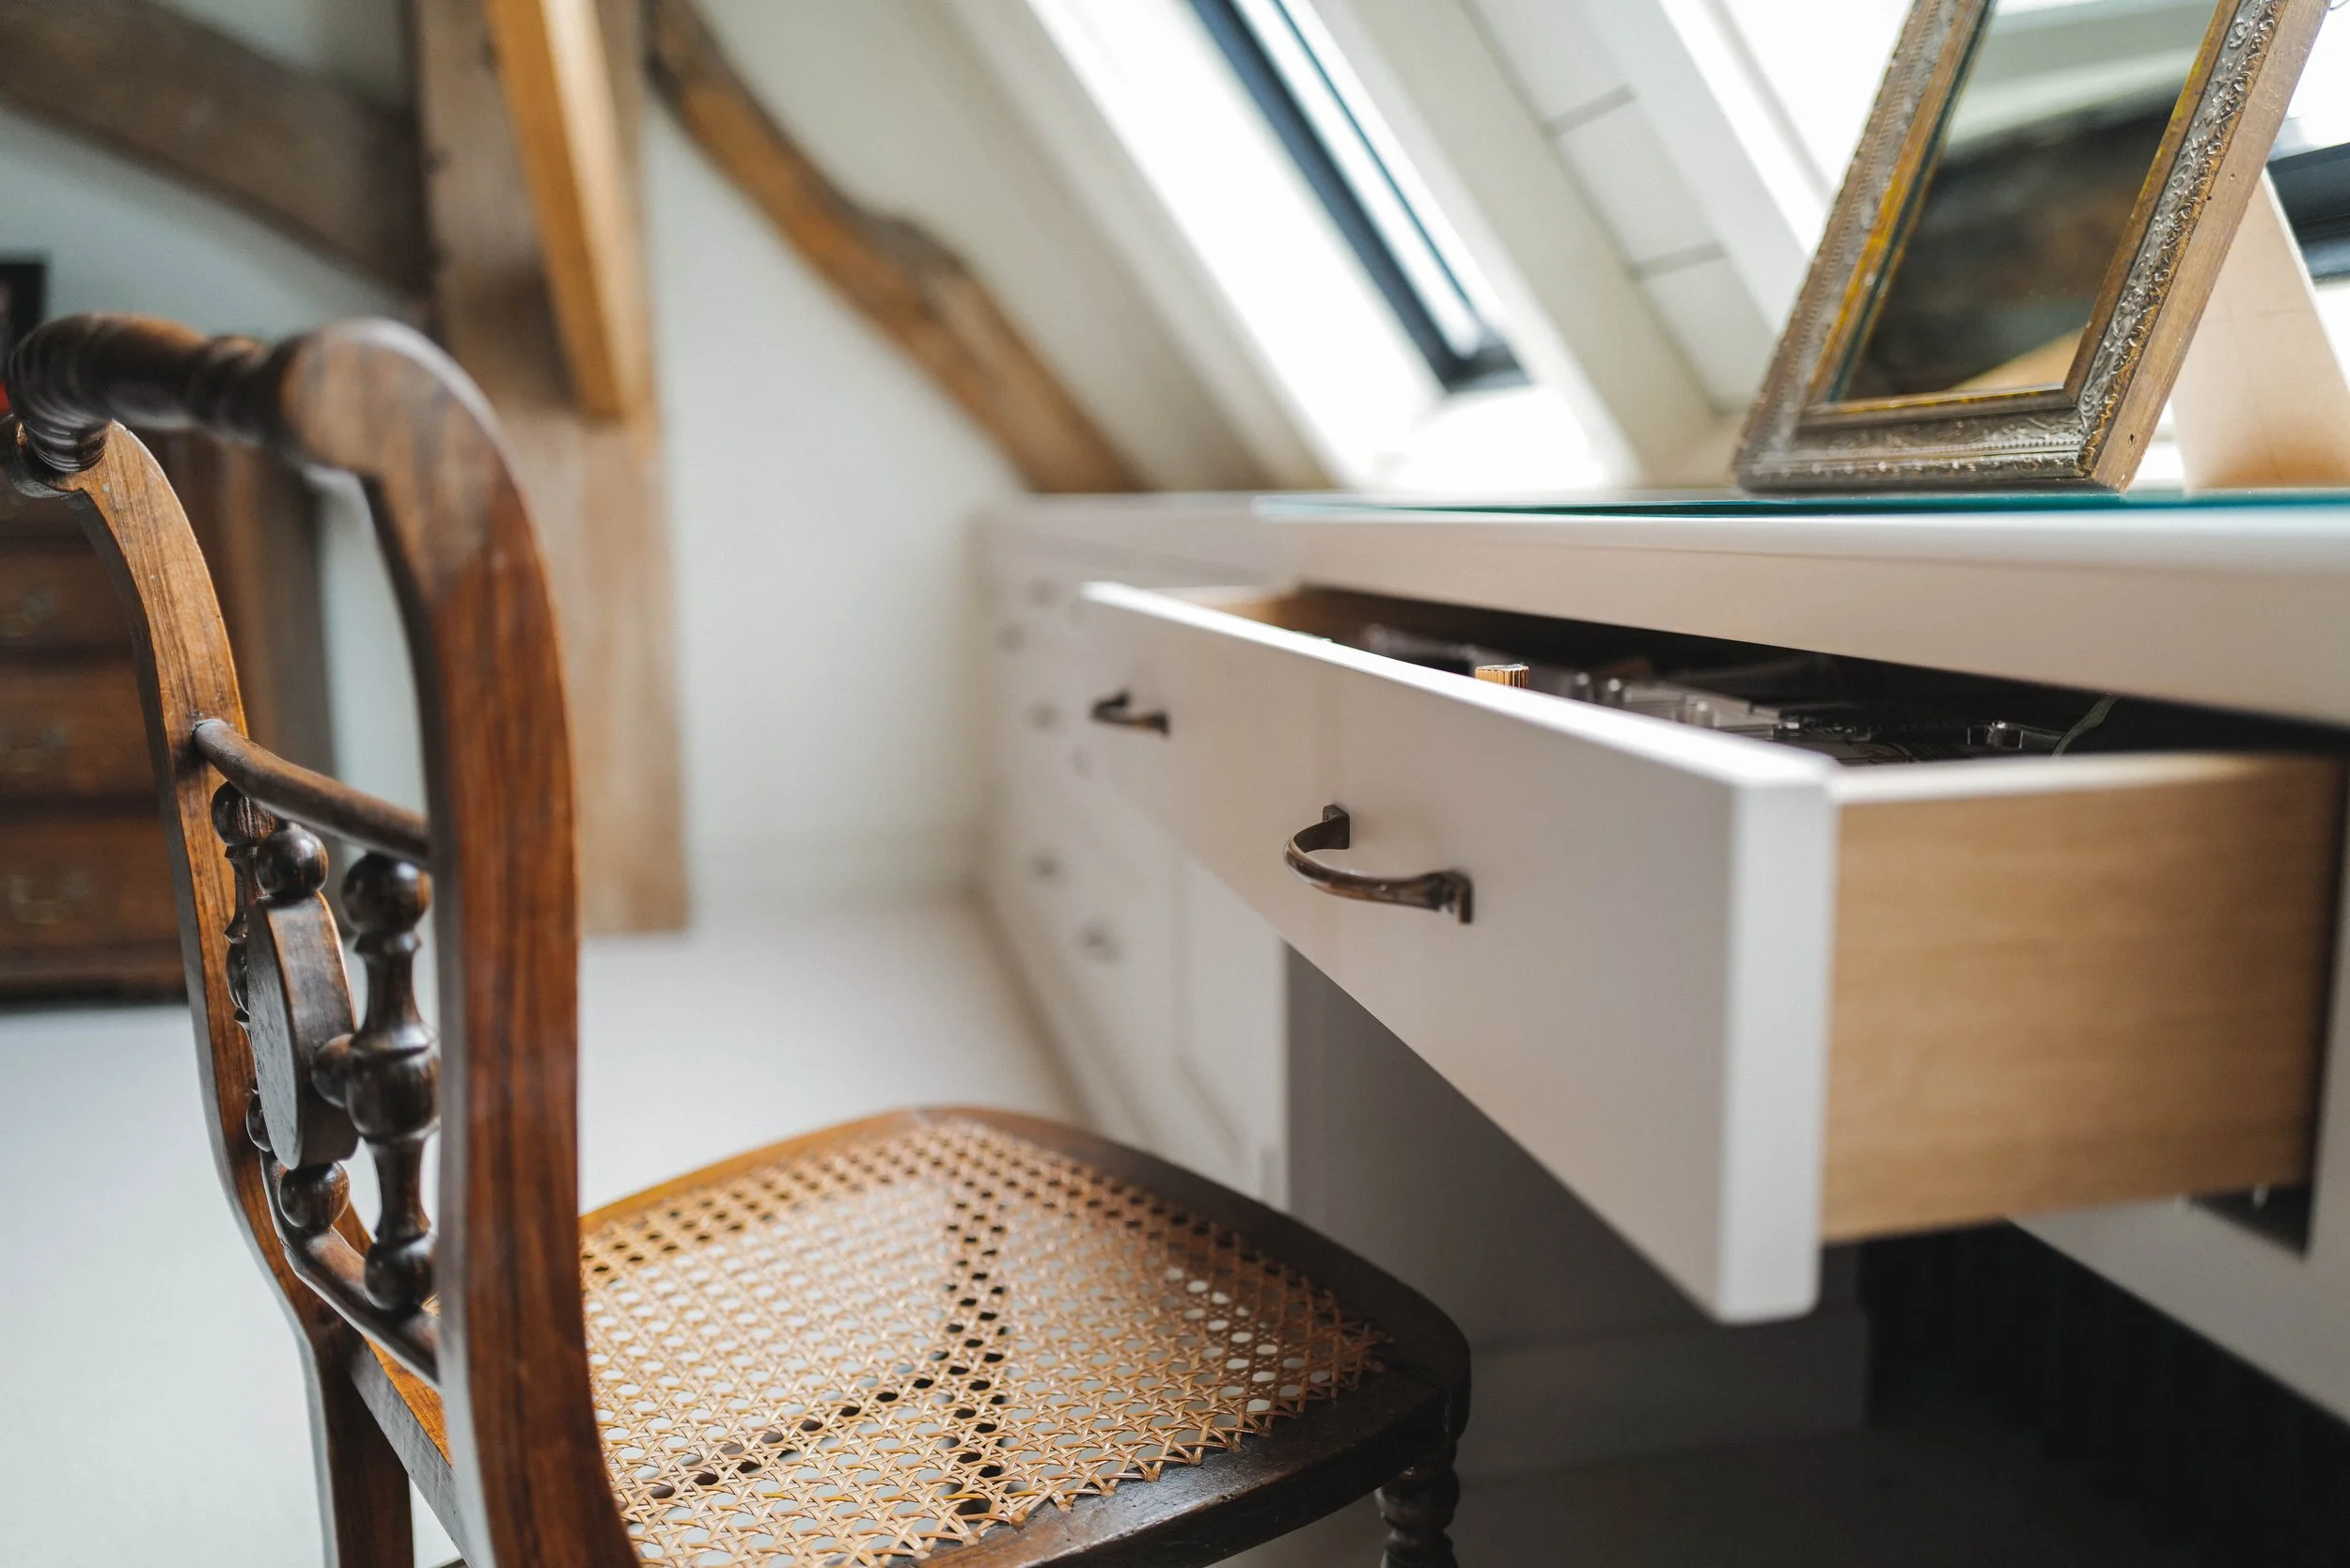
A long, open work surface runs across the cabinetry, providing a practical area for everyday products and personal belongings while keeping frequently used items easily accessible.
Clever Storage Beneath a Sloping Roof
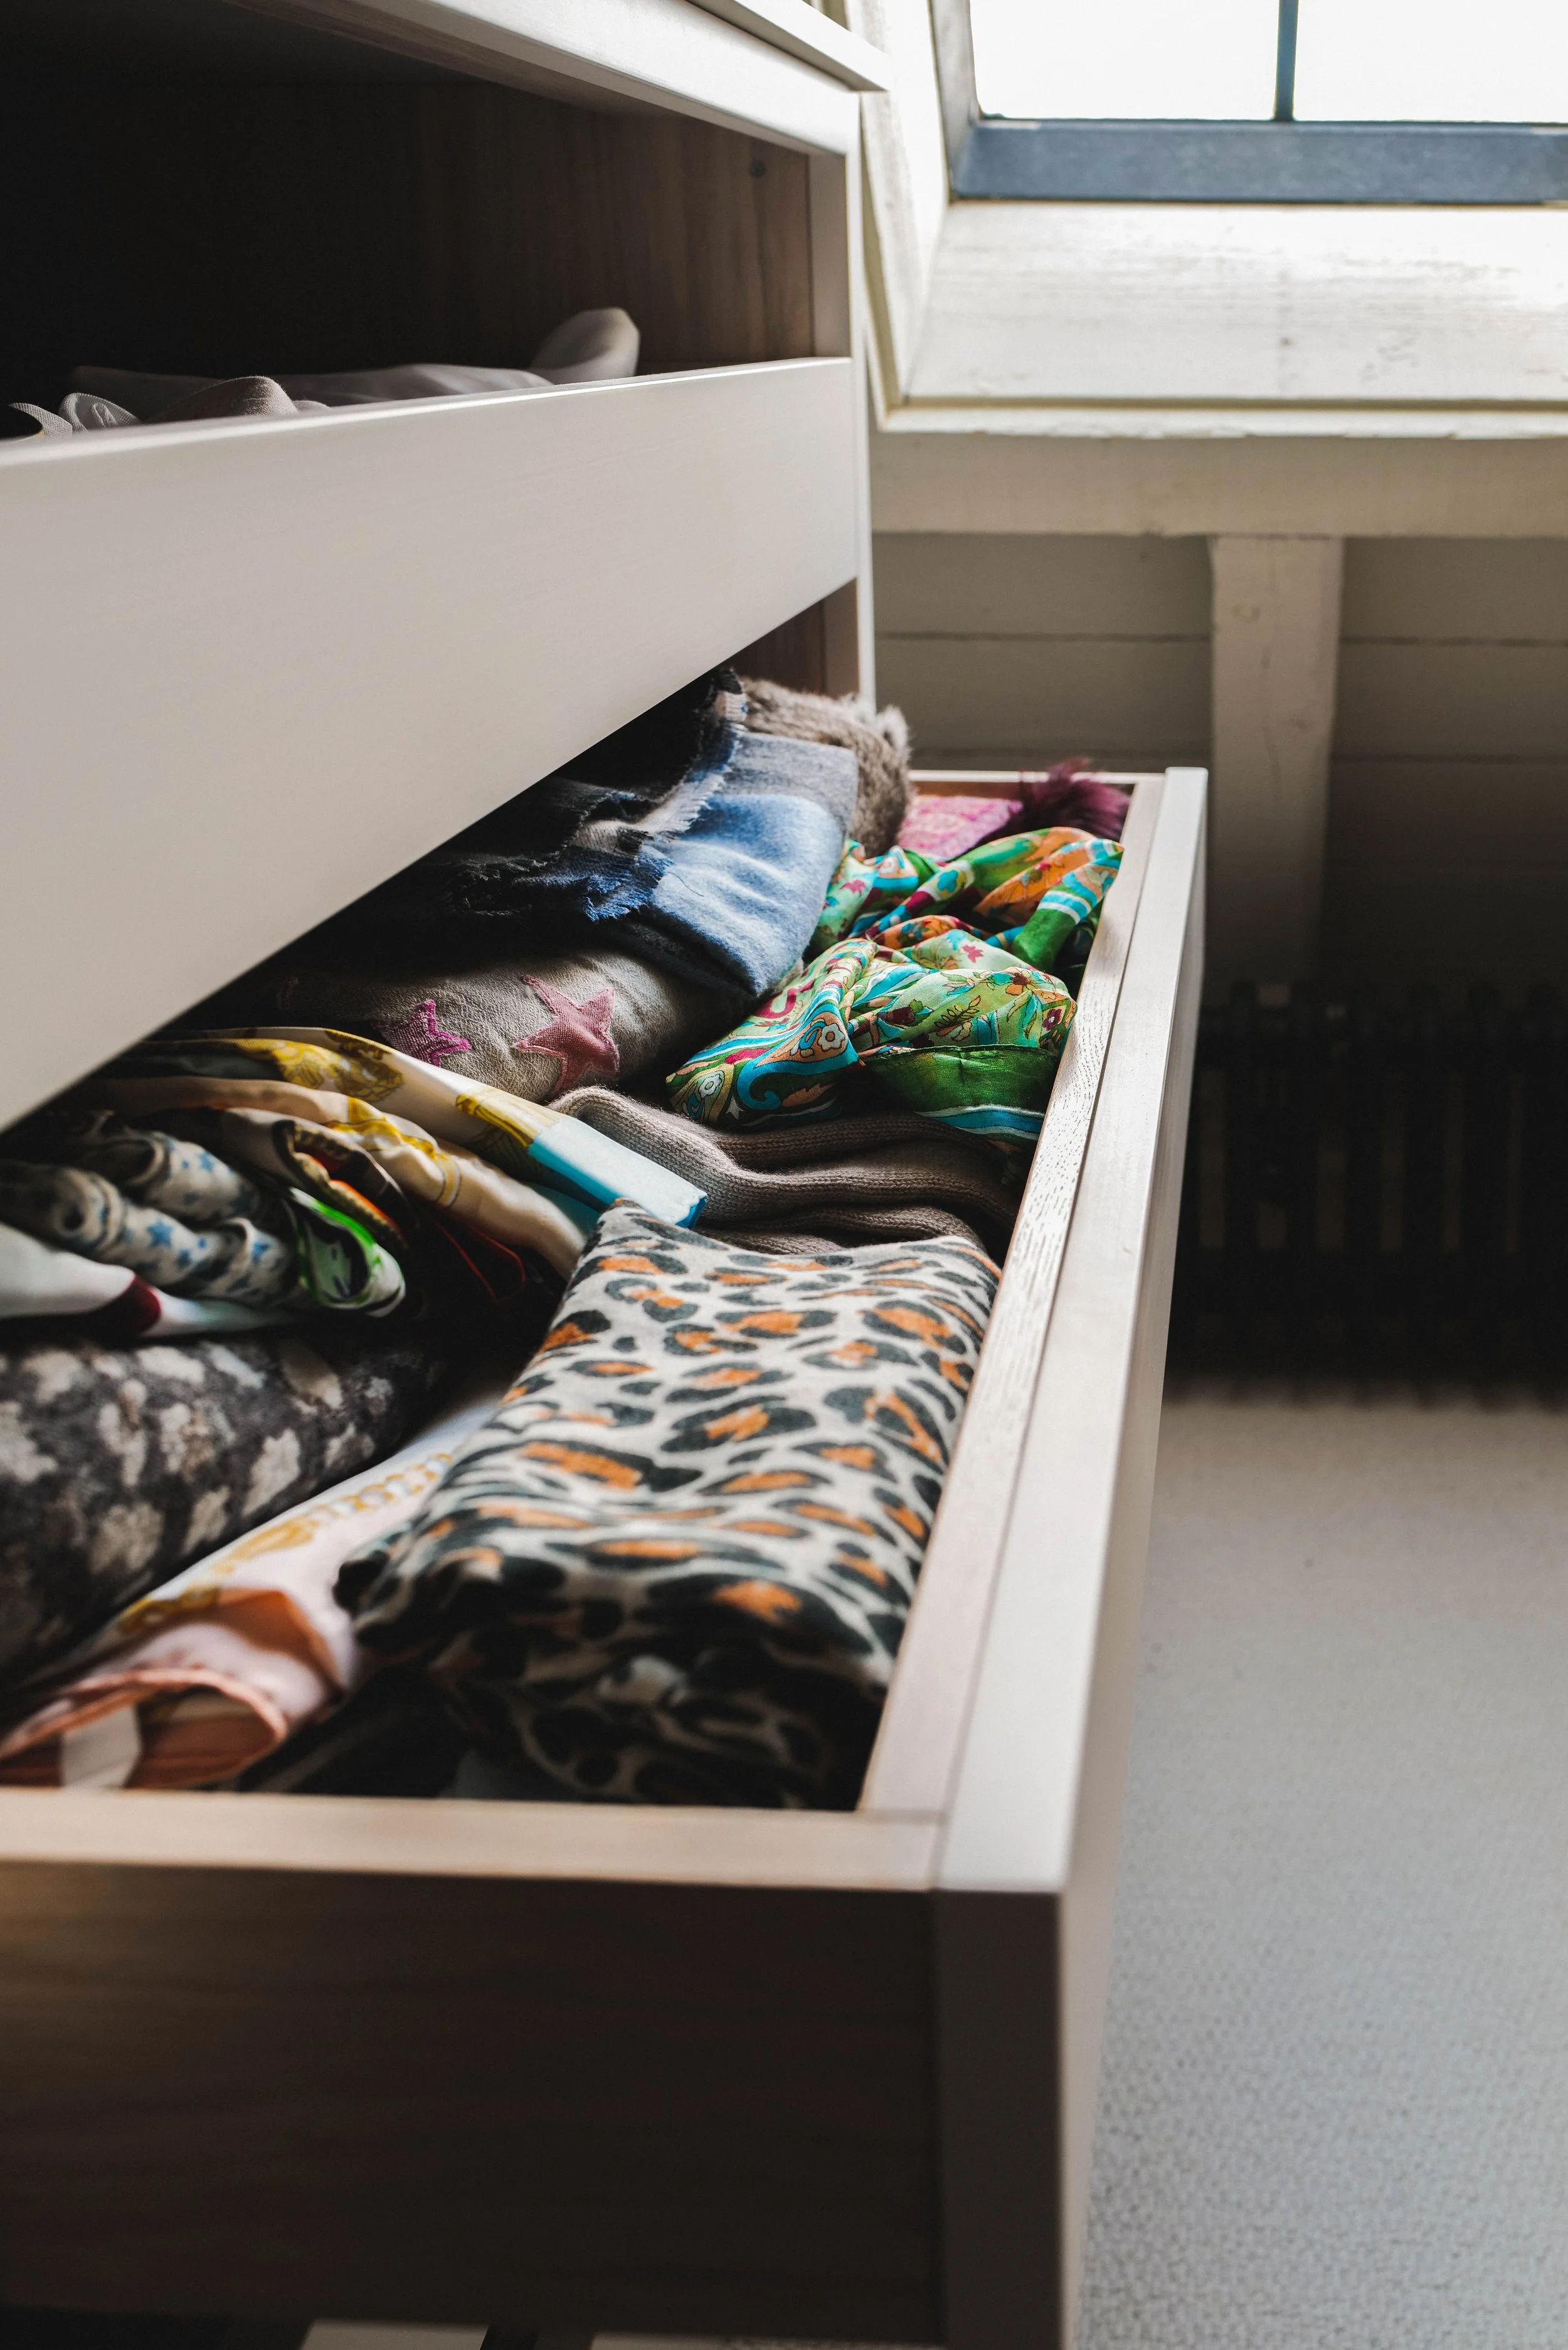
One of the key design challenges was accommodating the changing angles of the lofted ceiling. To make the most of the available space, the drawer depths were carefully staggered, allowing the cabinetry to follow the roofline without compromising its appearance or usability.
This approach created generous storage while maintaining the clean, classic character of the furniture.
A Bespoke Window Seat with Integrated Storage
The window recess presented an opportunity to create another useful piece of bespoke furniture. We designed and made a fitted seating area specifically for the nook, incorporating a slim drawer for smaller personal items.
The result is a comfortable and practical feature that makes full use of an otherwise difficult space.
A Bespoke Walk-In Dressing Room
The bedroom cabinetry was complemented by a bespoke walk-in dressing room, designed, made and installed to provide dedicated storage for clothing and footwear.
The dressing room includes fitted hanging cabinets alongside a convenient pull-out shoe storage solution, creating an organised space where everything has its place.
Bespoke Bedroom Furniture Made Around Your Space
The Hunwick Barn project demonstrates how bespoke fitted furniture can transform challenging architectural spaces. By designing each element around the proportions, angles and requirements of the room, we were able to create substantial storage without overwhelming the character of the barn.
From fitted bedroom cabinetry and integrated work surfaces to window seating and walk-in dressing rooms, every element was designed and made specifically for the space.